name

11420 51st Avenue SE

  • Everett, WA
  • $875,000
$875,000

11420 51st Avenue SE

4 Beds 3 Baths 2,598 Sq.Ft. 6,534 Sq.Ft.

Description

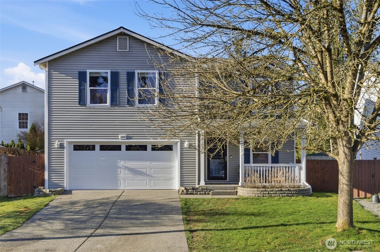
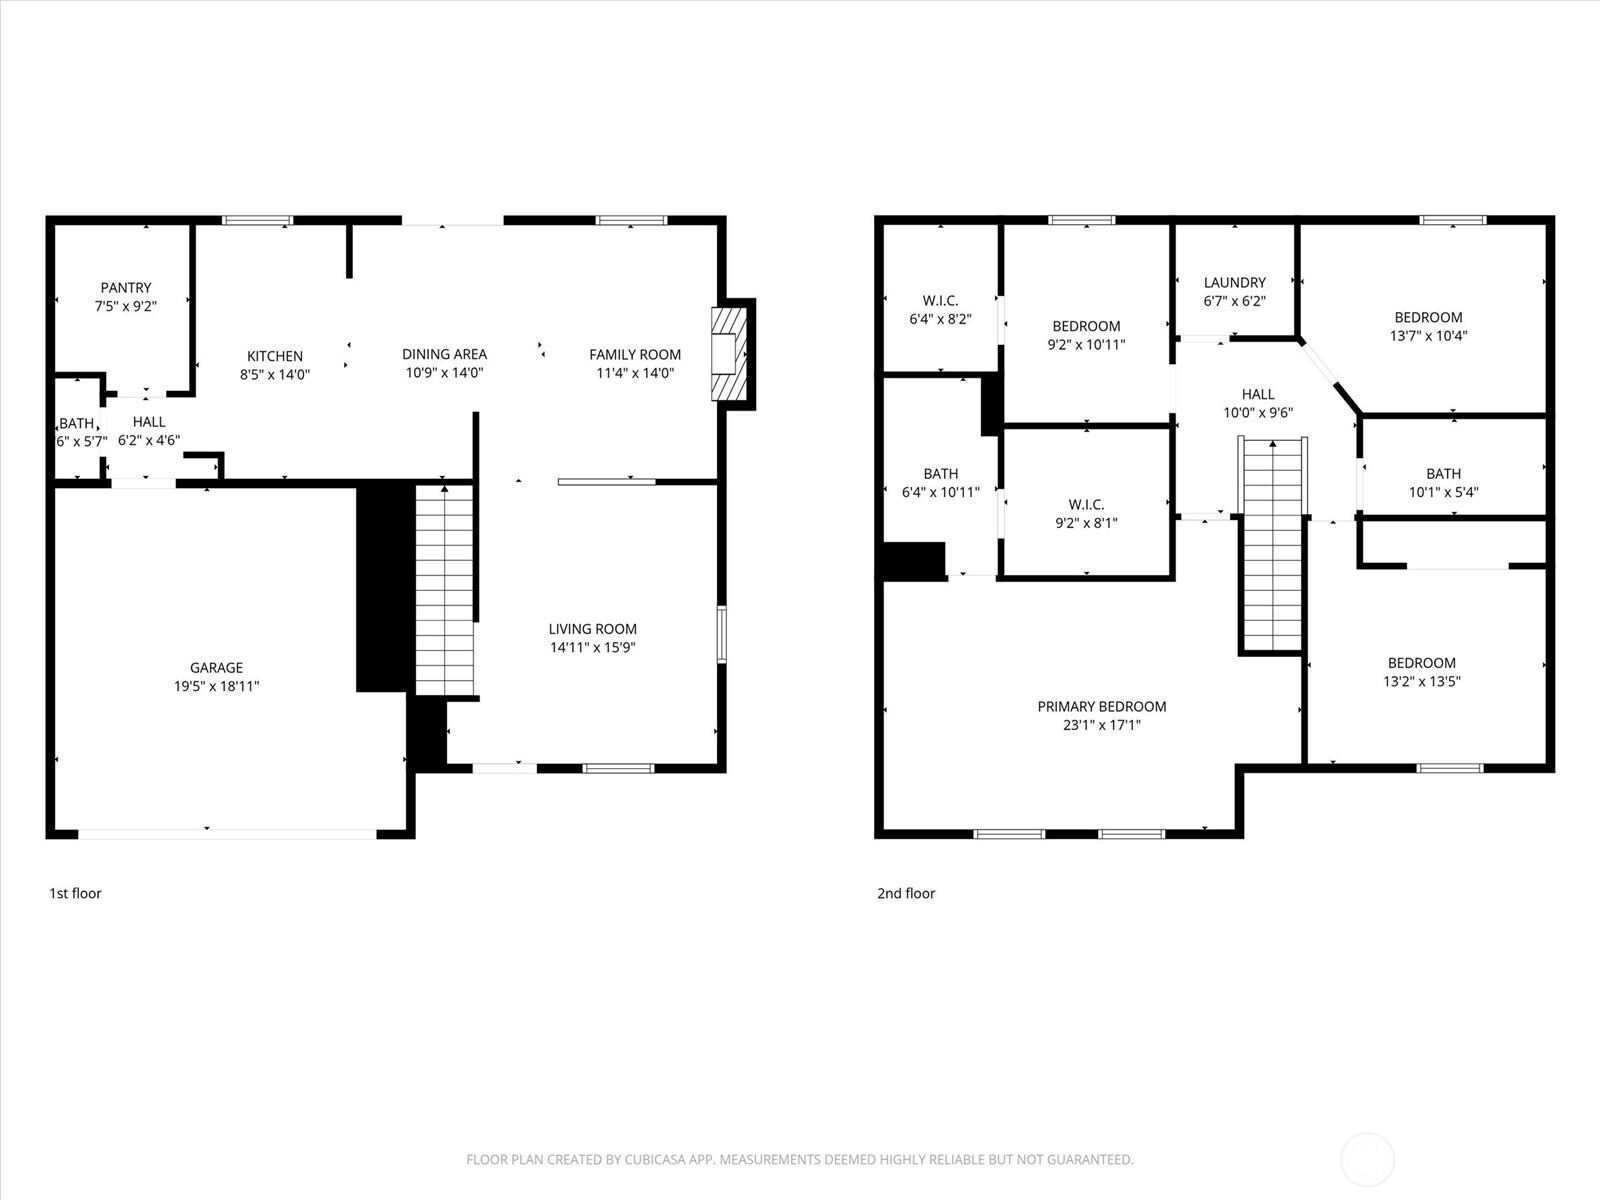
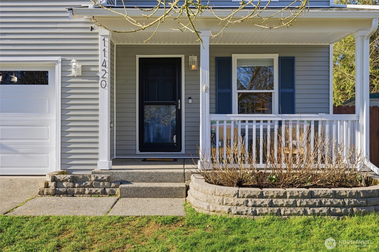
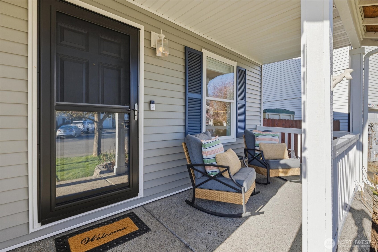
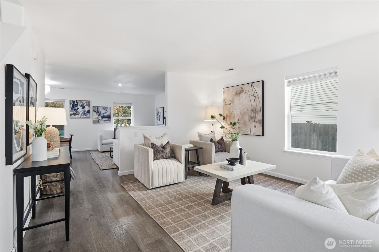
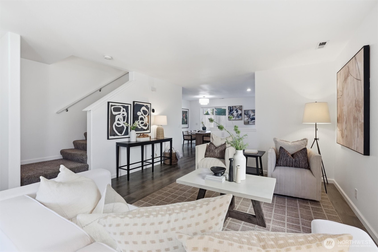
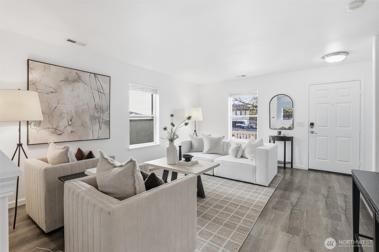
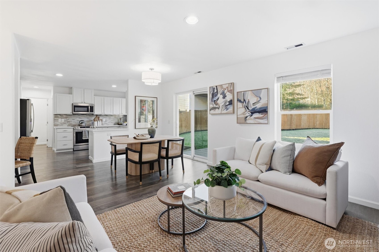
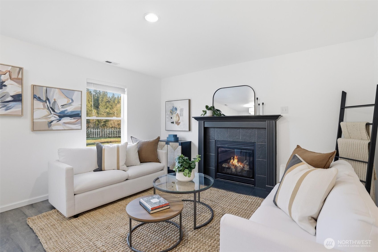
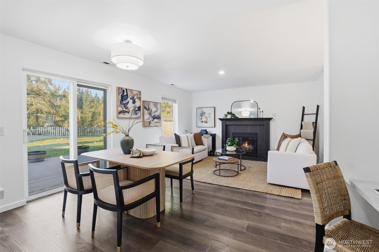
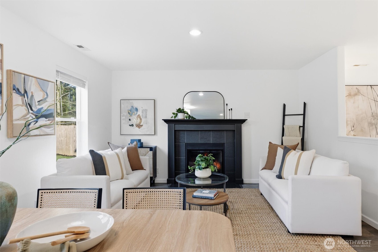
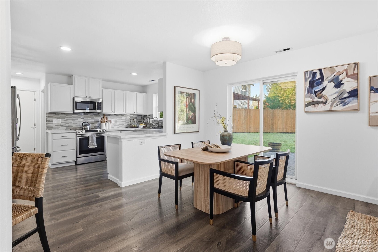
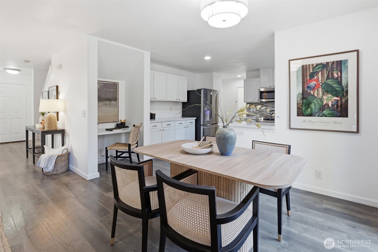
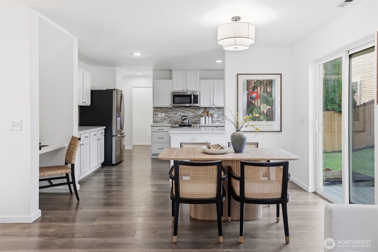
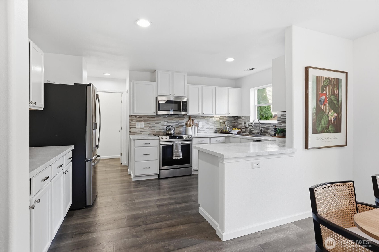
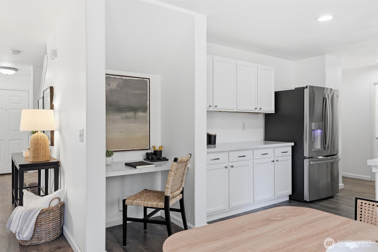
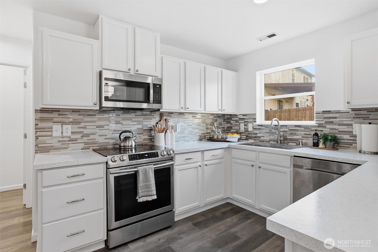
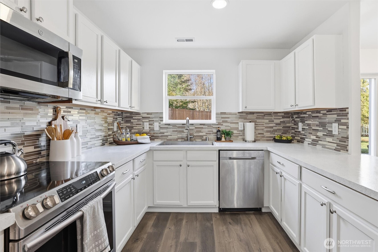
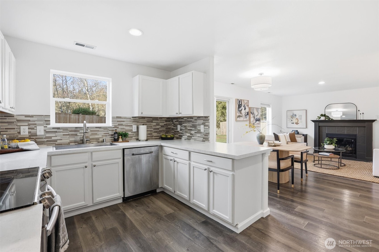
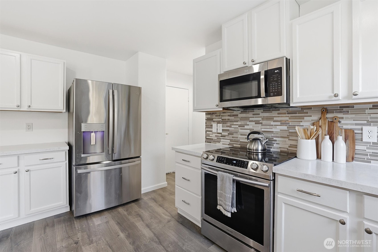
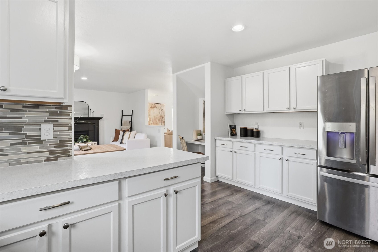
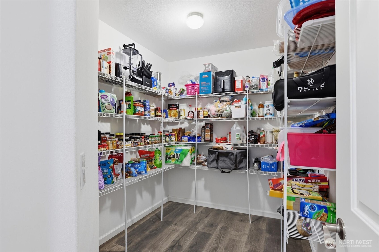
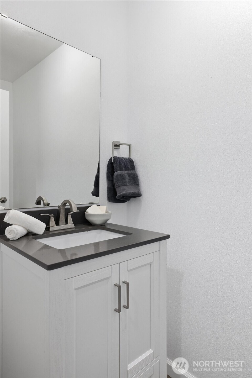
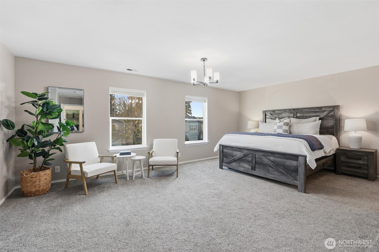
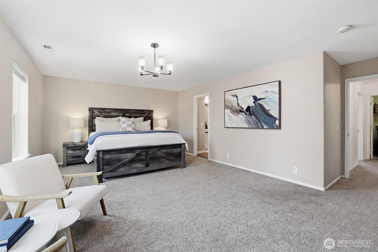
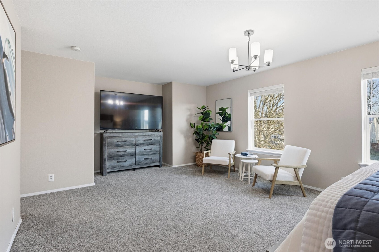
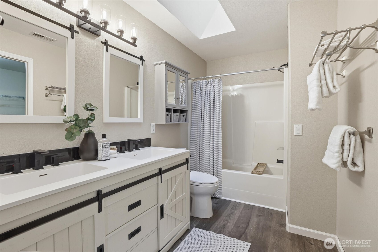
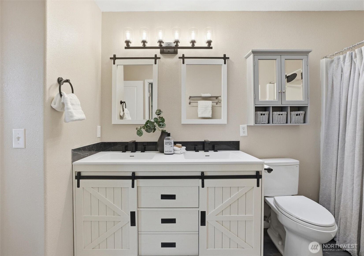
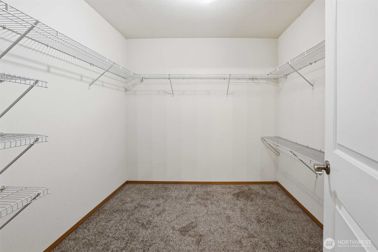
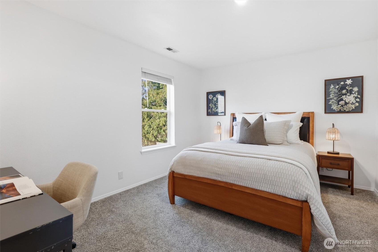
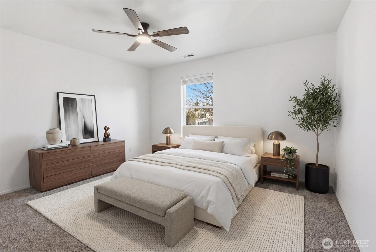
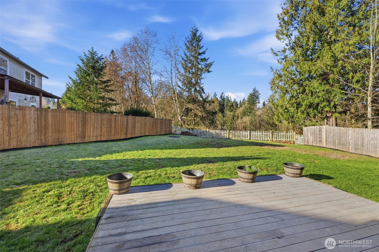
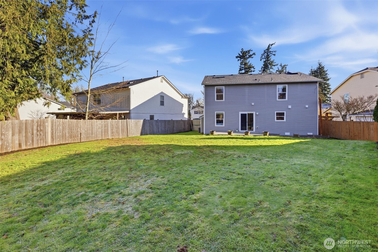
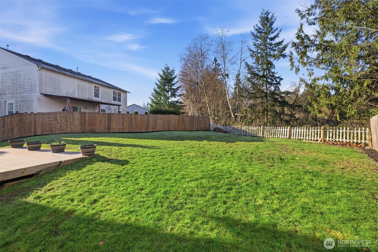
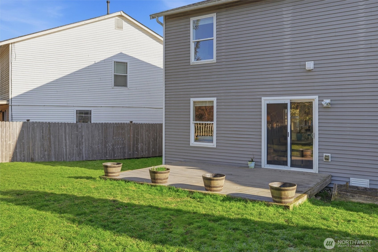
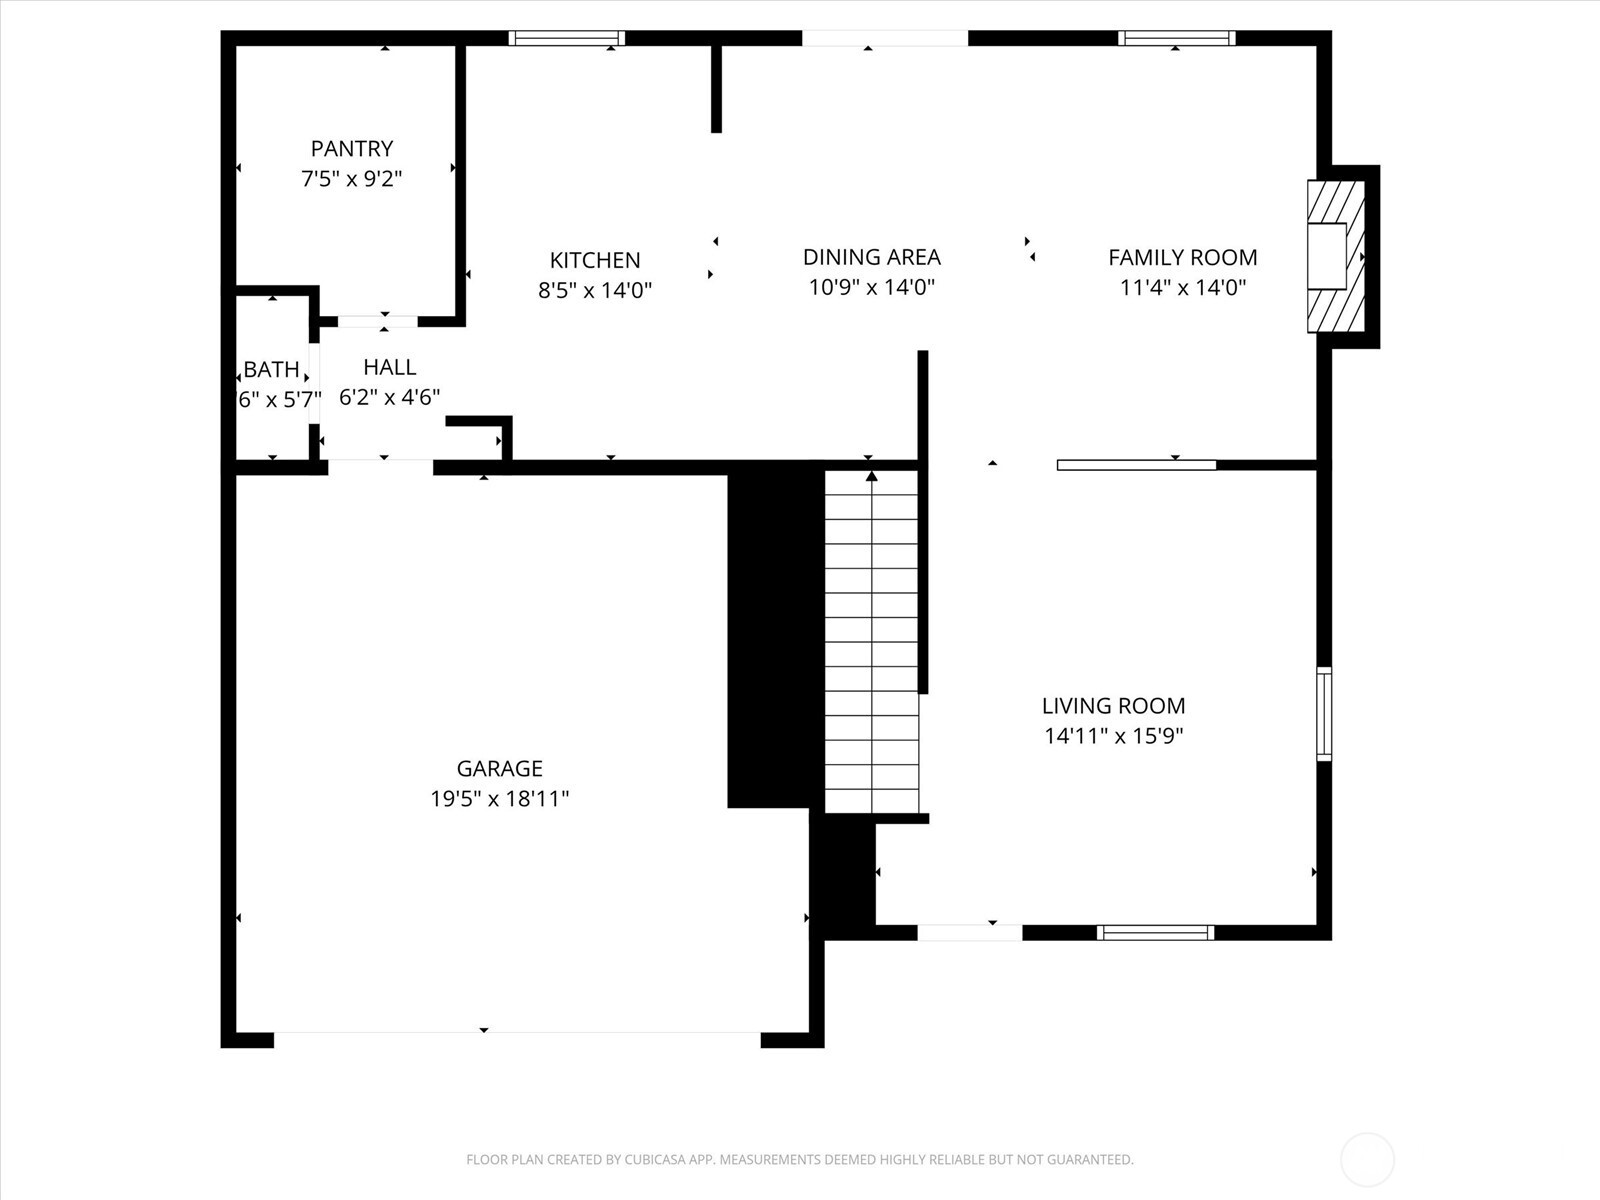
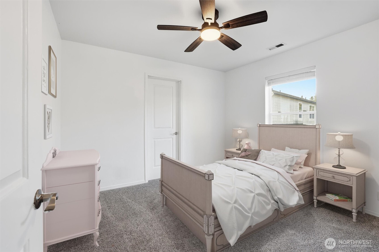
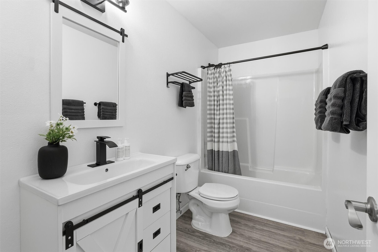
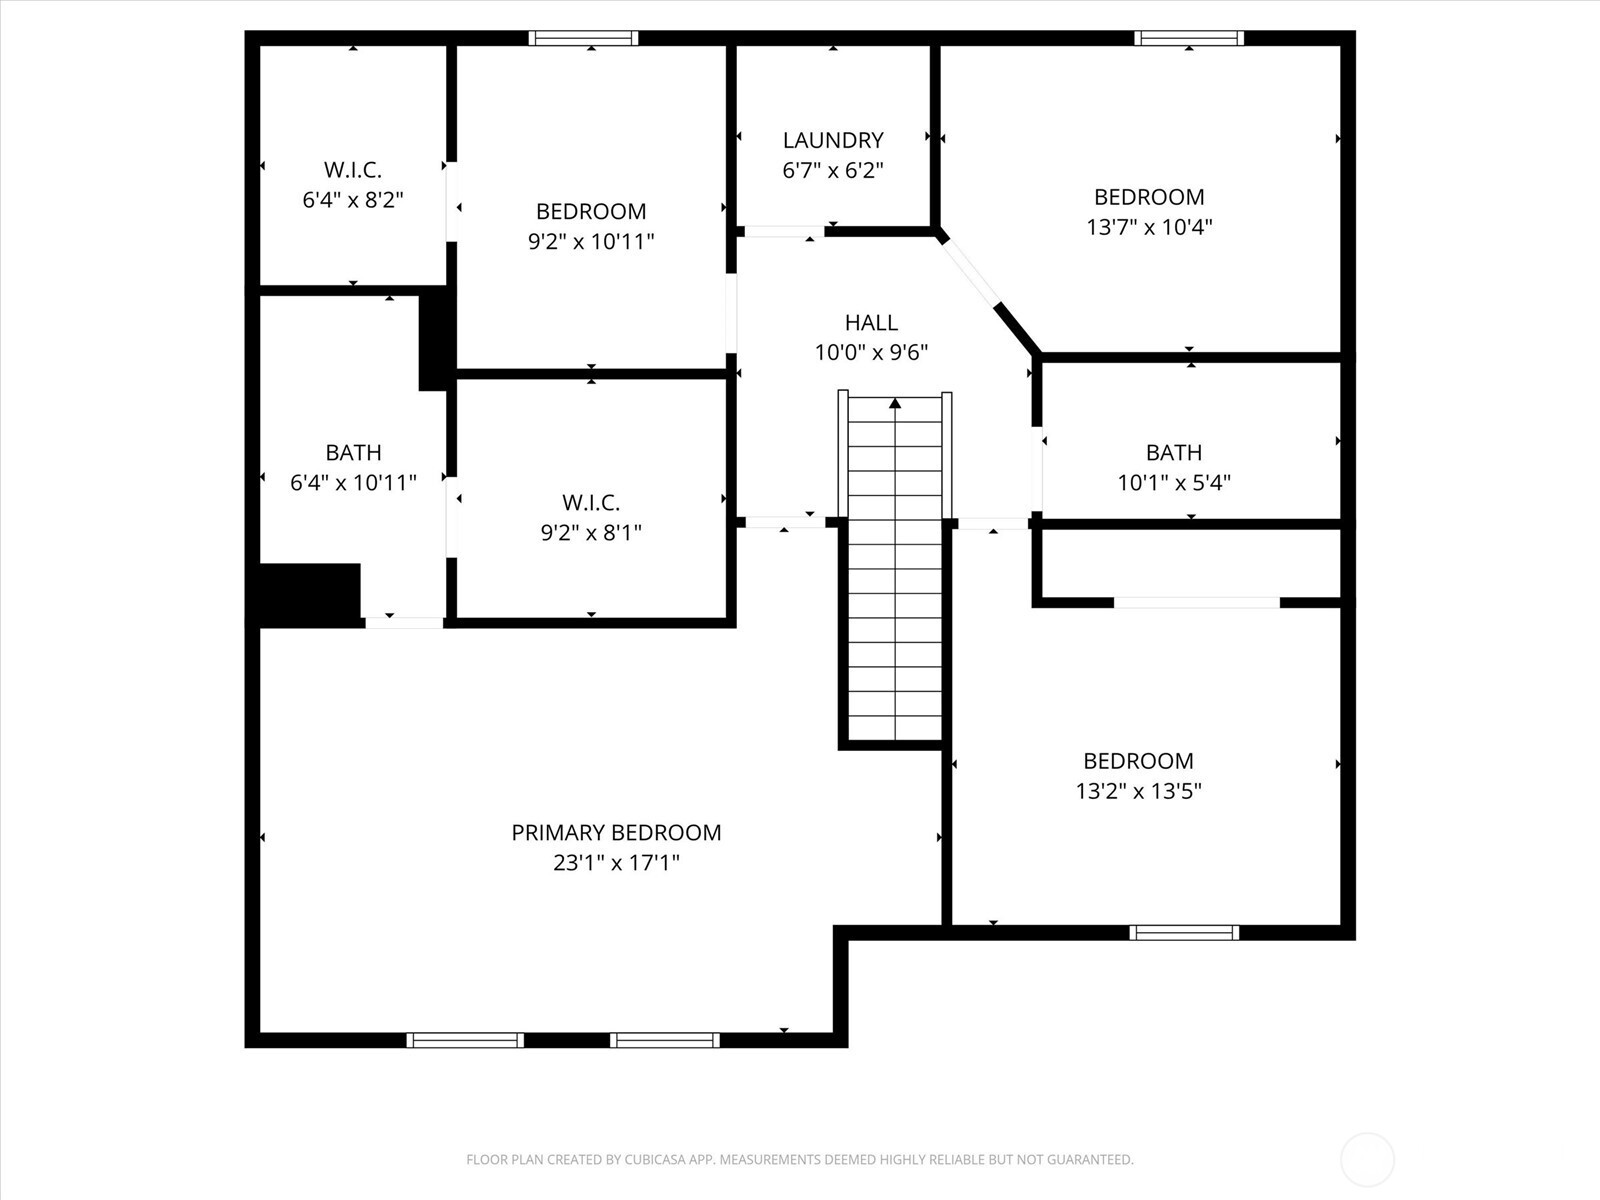
This inviting home offers the perfect blend of space, privacy, and location. Tucked at the end of a quiet cul-de-sac and backing to a protected greenbelt, this home greets you with a sizeable living room and hardwood floors throughout the main level. The open-concept design is perfect for everyday living and easy entertaining, with multiple living areas so everyone has room to spread out. Cozy up by the gas fireplace--also the focal point of the second living area--or enjoy year-round comfort with central A/C. The refreshed interior paint and spacious walk-in pantry add to the home's move-in-ready appeal. Upstairs, the oversized primary suite is a true retreat with enough space for a sitting area and an expansive walk-in closet. In addition to the primary, you'll find three additional oversized bedrooms, including one with an extra walk-in closet, plus a flexible 4th bedroom option. Outside, relax on the deck and enjoy the fully fenced, large, level backyard that backs to a serene greenbelt--perfect for play, pets, and gatherings. Ideally located near shopping, dining, parks, and top rated Snohomish schools, this home truly offers room to live, grow, and gather. Recent upgrades include a newer roof (2020), heat pump (2021), updated flooring, finishes, bathrooms, a new garage door, and refreshed interior paint. A special home in an exceptional setting!

Share Property

Location

11420 51st Avenue SE, Everett, WA 98208

Status

Sold

Date Sold

April 30, 2026

2005

2005

Year Built

4

4

Total Bedrooms

3

3

Total Bathrooms

2,598

2,598

Sq.Ft.

Living Space

6,534

6,534

Sq.Ft.

Lot Size
01

Interior

Total Bedrooms

4

Total Bathrooms

3

Full Bathrooms

2

Half Bathroom

1

Flooring

Vinyl Plank, Carpet

Fireplace

Gas

Appliances

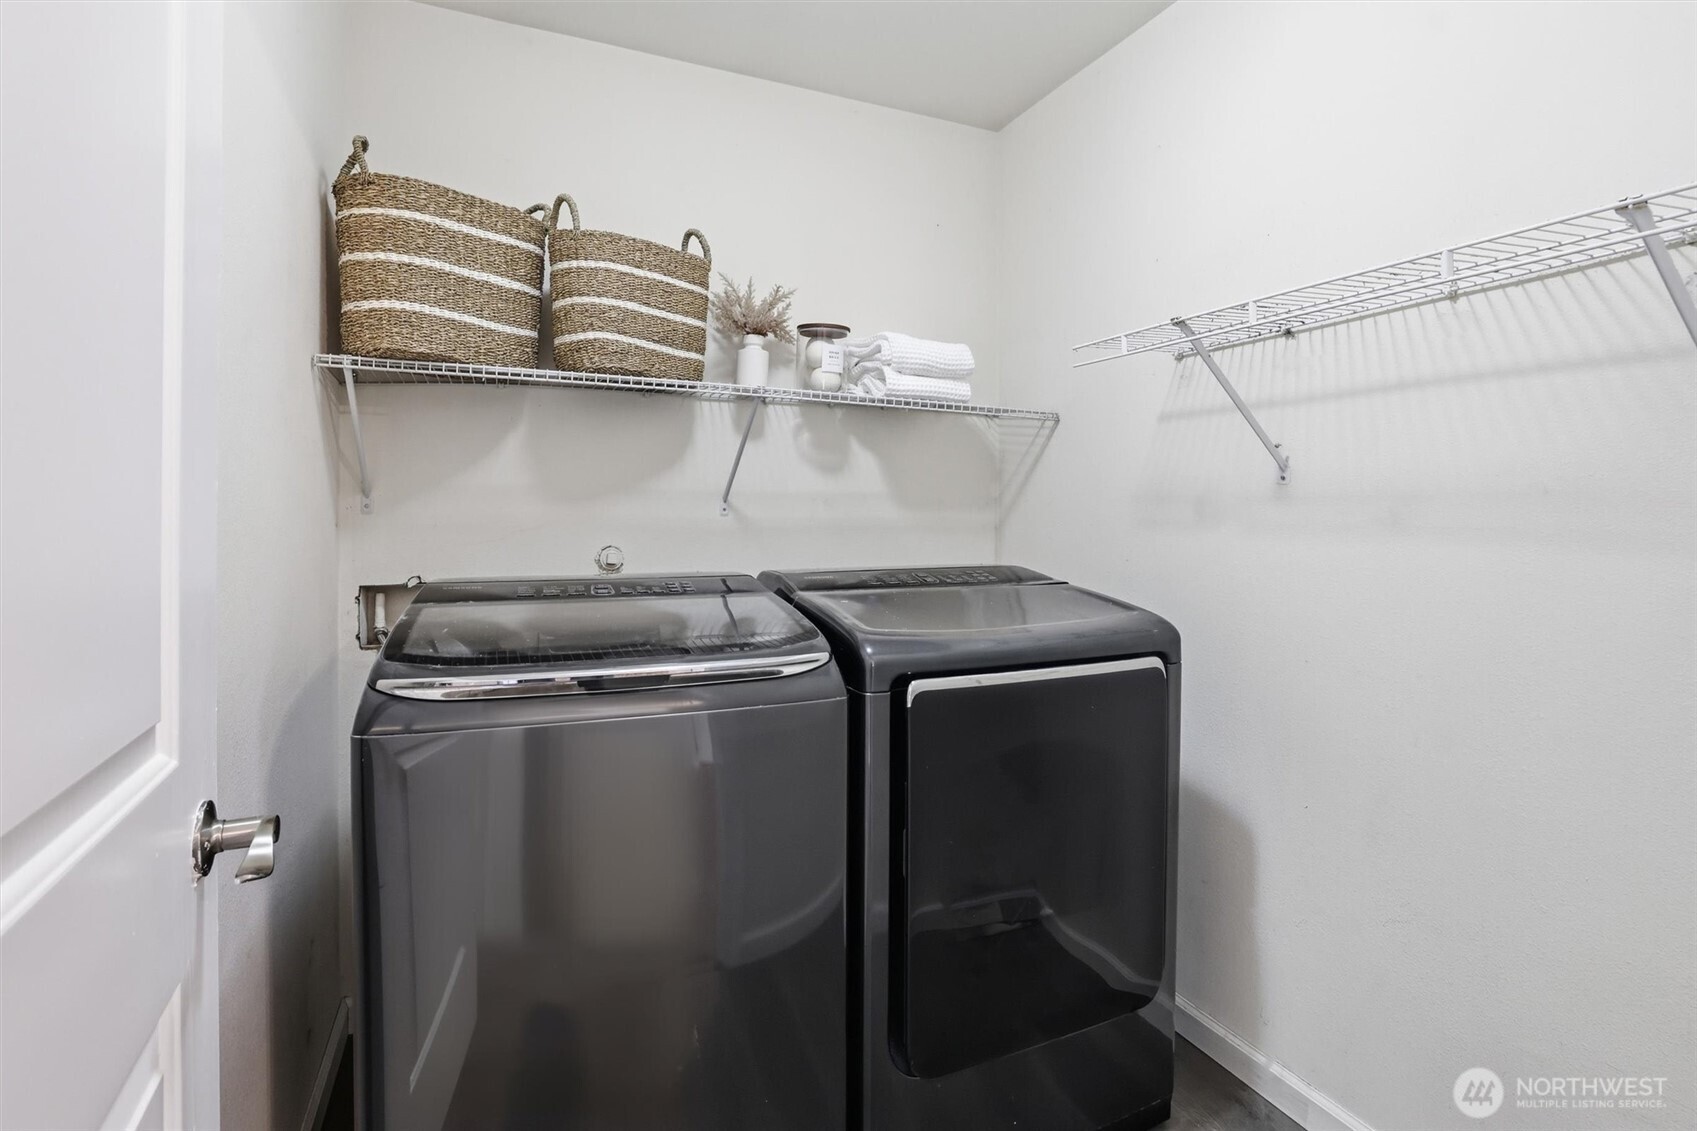
Dishwasher, Disposal, Dryer, Microwave, Refrigerator, Stove(s)/Range(s), Washer

Other Interior Features

Ceiling Fan(s), Dbl Pane/Storm Window, Dining Room, Fireplace, Pantry, Skylight(s), Walk-In Closet(s), Water Heater
01

Exterior & Building

Stories

2

Water Source

Public, See Remarks

Roof

Composition

Lot Features

Cul-De-Sac, Dead End Street, Paved, Sidewalk

Parking

Attached Garage

Heat Type

Forced Air, Heat Pump

Air Conditioning

Central Air, Forced Air, Heat Pump

Sewer

Sewer Connected

Substructure

Poured Concrete

Security Features

Fully Fenced

Other Exterior Features

Metal/Vinyl, Wood Products
01

Lot & Area

Status

Sold

Living Area

2,598 Sq.Ft.

Total Area

2,598 Sq.Ft.

Lot Size
6,534 Sq.Ft.

MLS® ID

2484872

Type
Residential

Year Built

2005

Elementary School

Seattle Hill Elem

Middle School

Valley View Mid

High School

Glacier Peak

School District

Snohomish
01

Finance

Sales Price

$875,000

Real Estate Taxes

$7,873/yr

Explore

Let’s connect

Thank you for your message

We will be in touch with you shortly

name

Thank you for your message

We will be in touch with you shortly

Let’s connect

Jill Speed

EM

Jill Speed

LUXURY BROKER

Jill is a detail-driven realtor who brings high energy, organization, heart, and a sense of fun to every client experience. With nearly 20 years at Nordstrom, both on the sales floor and in the corporate buying office, she built a foundation rooted in exceptional customer service, professionalism, and a relentless commitment to doing what's righ...

Show more

Brook Biggerstaff

EM

Brook Biggerstaff

LUXURY BROKER

For Brook, real estate isn’t just about houses—it’s about people, stories, and the meaningful chapters that come with each move. She approaches every client relationship with care, clarity, and a genuine commitment to making the process as smooth and rewarding as possible. Whether she’s negotiating the details of a contract or celebrating with c...

Show more